
Cost
What a Concrete Slab Costs in Milwaukee County
Garage floors, shed pads, pole barn floors and addition slabs are four different jobs behind one search. Here is what the national numbers say, why they read low here, and what actually moves your quote.
Most people searching for slab cost have not settled which slab they mean. A garage floor, a shed pad, a pole barn floor and an addition slab are priced by different logic, and lumping them together is how quotes end up unrecognisable from one another. Start with the published numbers, then we will separate them.
What the national guides publish
HomeGuide puts a concrete slab at $6 to $12 per square foot installed, or roughly $5,400 to $10,800 to pour a thirty by thirty. It separates out materials at three to seven dollars per square foot, and notes that most slabs run four to six inches thick.
That is their figure and their national dataset, not our quote. It is a reasonable starting frame, and the useful work is understanding why the bottom of it rarely applies here.
Why a national slab average reads low in Milwaukee County
A national average includes states where the ground does not freeze. That single difference changes the specification underneath the slab, the mix inside it, and what happens to it in February.
Here the slab needs compacted granular fill under it, air entrainment in it, and joints planned before the pour. A market with no freeze-thaw needs none of that to the same degree, and its prices are in the same average you just read. So the low end of a national range is not a bargain waiting to be found locally, it is usually a different specification entirely.
Wisconsin is also unusually specific about garage floors, which is the slab most people here are actually buying. The code sets four inches of concrete over four inches of granular fill, sloped to the door or a drain. That is a floor, not a target, and it is why a bid that quietly skips the fill can undercut a bid that does not.
Four slabs, four different conversations
Garage floors
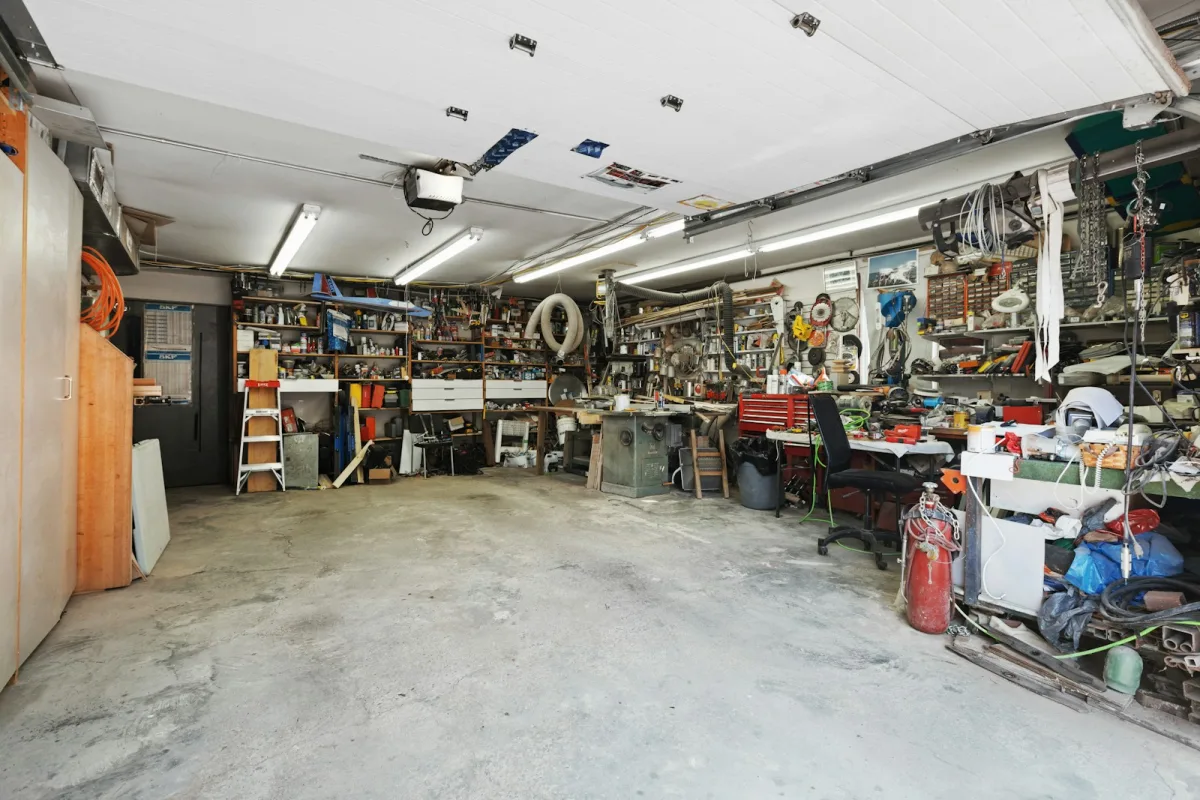
The most common slab we pour here and the one with an actual code answer: four inches over four inches of compacted granular fill, sloped so water leaves rather than sits at the back wall. Where the garage will hold a lift, a workshop or anything heavier than vehicles, thickness gets designed rather than defaulted, and we will say so on site.
Shed and accessory pads
Usually the simplest job on the list and often the cheapest per square foot, because access is easy and there is rarely tear-out. Small footprints carry a higher per-foot rate than large ones for the same reason a small patio does: mobilising a crew and a truck is a fixed cost whether the pour is two hundred square feet or eight hundred.
Pole barn floors
The honest answer here is the one national content will not give you. There is no published standard thickness for a pole barn floor. The four inch figure in the code applies to dwellings and dwelling garages. An agricultural or storage building carries whatever you are putting in it, and the slab is engineered to that load. Anyone quoting a pole barn floor off a per-square-foot rate without asking what goes on it is quoting a number, not a slab.
We pour the floor and coordinate with your builder. We do not erect the building.
Addition slabs and footings
This is the one case on the page where frost depth actually matters, because an addition carries a structure. Wisconsin requires footings at 48 inches below grade, or below the frost penetration level, whichever is deeper. That "whichever is deeper" clause is the part national articles drop, and it is statewide, so a municipality cannot set a shallower number.
Everything else on this page is a slab on grade, as is a patio out the back. All of it floats with the ground and does not need footings at all.
What actually moves your number
Base preparation. Invisible once the pour is done, and the single biggest predictor of whether the slab is still flat in fifteen years. It wants excavating to depth and compacting in layers, and it wants dry, unfrozen ground to sit on. When a slab here fails early, the concrete is usually innocent.
How the concrete reaches the forms. A truck parked where it can discharge straight into the pour is the cheap case. Anything else means barrowing, a buggy, or hiring a pump, and each of those adds crew hours before a single yard is placed. Two slabs of identical dimensions on two different lots are not the same job.
Removing what is already there. An existing slab has to be broken up, lifted out and hauled away, and the tip charges for concrete are not trivial. Expect to see that itemised. When it is absorbed into a rate per square foot it becomes very easy to under-count.
Thickness and mix, matched to where the slab lives. Concrete for a sheltered interior floor is not the same order as concrete that will see salt every winter. The regional benchmark sits around six percent air with the water to cement ratio held at 0.45 or tighter, and the harder freeze-thaw-plus-deicer class pulls that to 0.40 with more strength behind it. Where the slab sits decides which one you should be buying.
The questions worth asking every bidder
- What thickness, and is that measured after the base is compacted?
- How much granular fill underneath, and is it compacted in lifts?
- What air entrainment is in the mix, and is it specified for this slab's exposure?
- Where do the control joints go, and how deep are they cut?
- Is tear-out and disposal inside this number or extra?
Bidders who answer those five without hesitating are quoting the same slab as each other. That is the only way a price comparison means anything.
Get a real number for your slab
Four quick questions and a local concrete contractor will be in touch to set up a free on-site estimate. "Just pricing it out" is a perfectly good answer.
Joints are designed cracks
Every slab cracks eventually. What a good crew controls is the location. The spacing rule of thumb is twenty-four to thirty-six times whatever the slab is thick - so ten feet or so on a four inch pour, and fifteen feet as the outer limit. Saw depth wants to be a quarter of the slab and no shallower than an inch. Get either wrong and the concrete picks its own line, which is usually a diagonal straight through the middle.
Reinforcement is often sold as crack prevention, and it is not. Mesh controls crack width, keeping cracks and joints from opening up. That is a real benefit and a more modest claim than the one that gets made.
The first winter
Keep every chemical off a first-year slab. Concrete that young still holds a lot of water and has not yet reached the strength that lets it survive freezing while wet. Deicers make both halves of that worse - they hold moisture at the surface and they push it through additional freeze cycles it would not otherwise see.
You will read almost everywhere that magnesium or calcium chloride is the safe substitute. The primary sources say the opposite: Wisconsin's ready mixed association lists both among the products never to put on concrete, and an Oregon DOT study measuring chlorides found magnesium chloride caused more compressive strength loss than any of them. Traction is what you actually want, and sand delivers it without touching the surface.
Keep vehicles off new flatwork for at least seven days. Seal after a minimum of thirty days of air drying, then every two to five years.
Where this leaves you
Decide which of the four slabs you are actually buying, then get the thickness, the fill, the air and the joint plan from every bidder. The published national range is a starting frame. The quote that matters is measured on your lot, and ours is free.
When the slab is part of a bigger project, driveways and approach work carry their own municipal rules in this area, and Franklin's approach specification in particular is not the four inch number most people expect. And if the driveway itself is still an open question rather than a fixed plan, the concrete or asphalt decision is worth settling before anybody prices the rest of the work.
Sources
- HomeGuide - national concrete slab cost per square foot and by slab size. Figures quoted above verified 2026-08-17.
- Wis. Admin. Code SPS 321.203 - slab-on-grade garage floors "at least 4 inches thick and placed over at least 4 inches of granular fill". Verified 2026-08-18.
- Wis. Admin. Code SPS 321.16 - footing depth 48 inches or below frost penetration, whichever is deeper.
- Wisconsin Ready Mixed Concrete Association - deicer guidance and regional flatwork care.
- NRMCA CIP 6 - joints, and what reinforcement does and does not do.
- Oregon DOT SPR 742 - comparative strength loss from chloride deicers.